104 Raleigh Dr, Georgetown, TX 78633
Back to Website: 104RaleighDrive.com
Photo Gallery
Click on a thumbnail to enlarge the image.

Status:Active
MLS #:8649071
Price:$ 395,000
Beds:4
Baths:2 Baths (2 F)
Type:Single Family
Size:1,993 ft²
Lot Size:5,597 ft²
Remarks
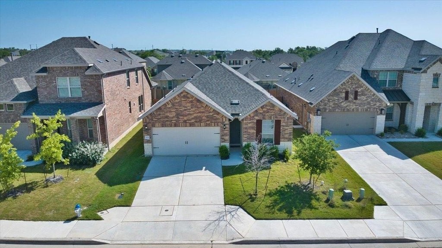
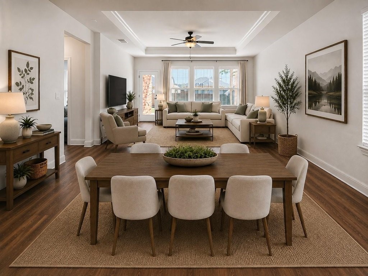
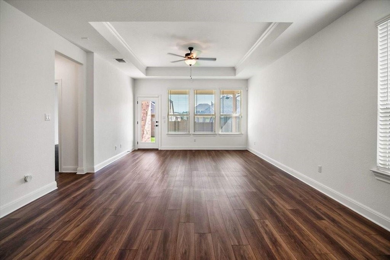
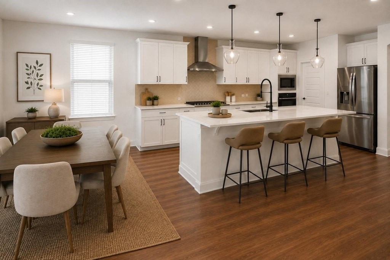
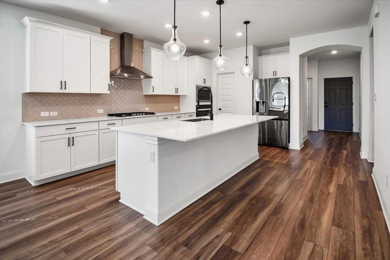
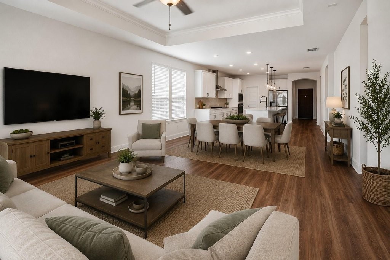
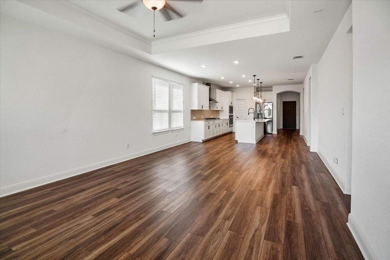
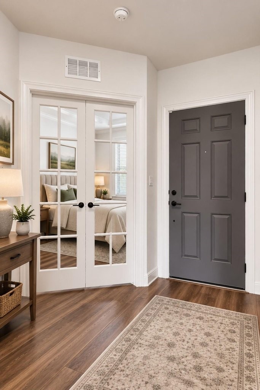
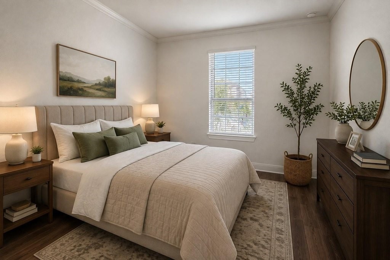
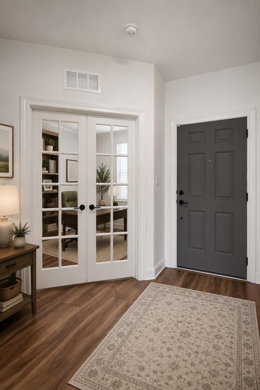
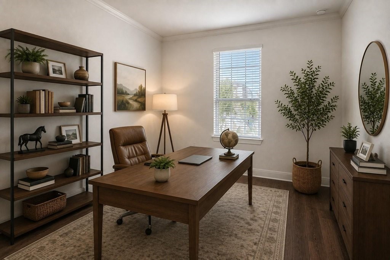
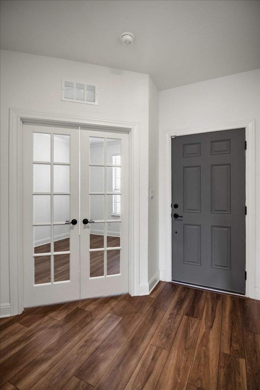
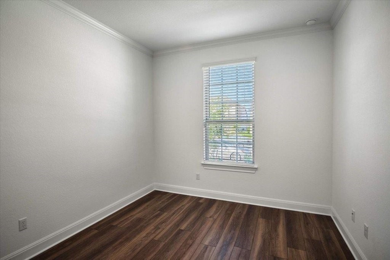
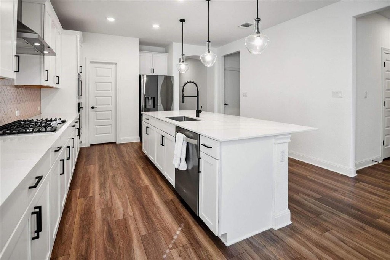
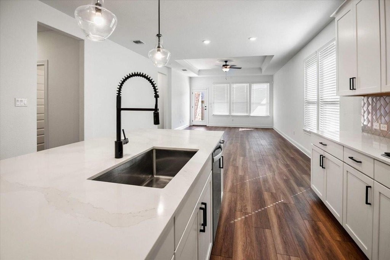
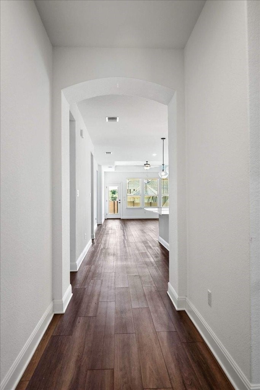
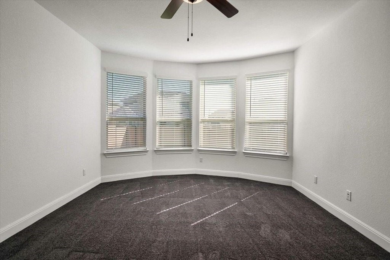
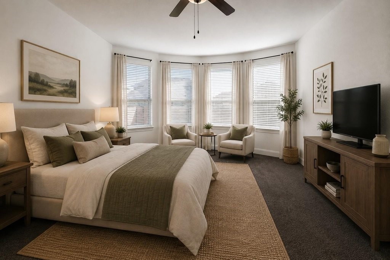
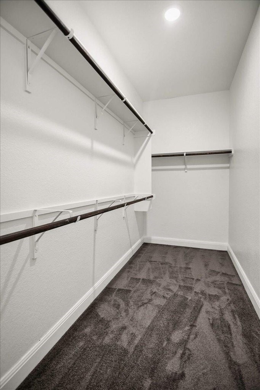
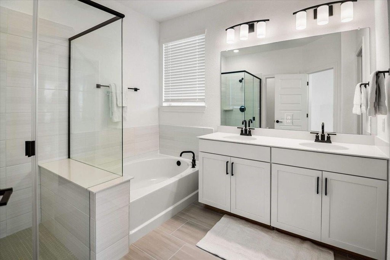
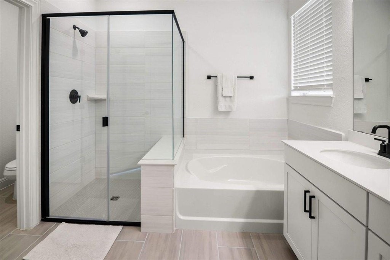
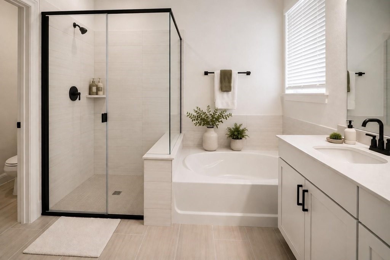
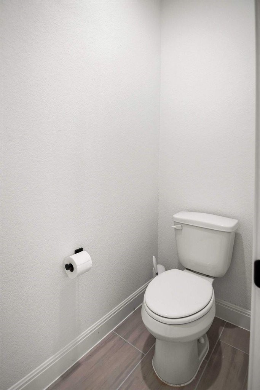
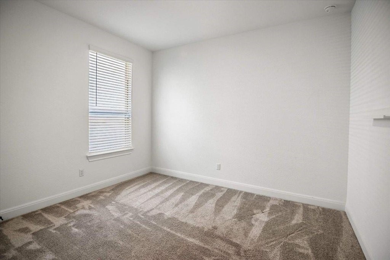
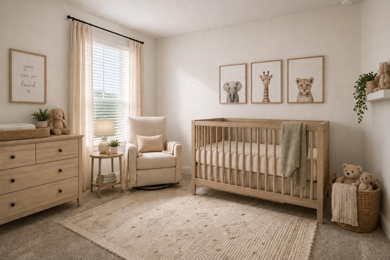
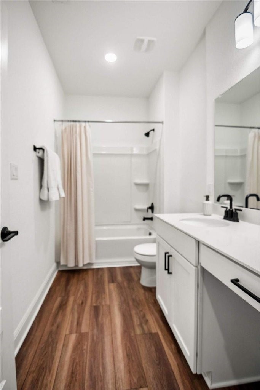
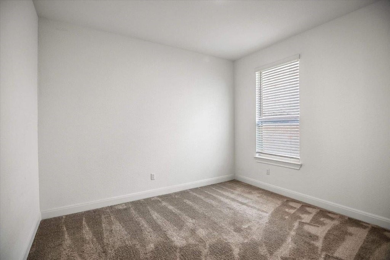
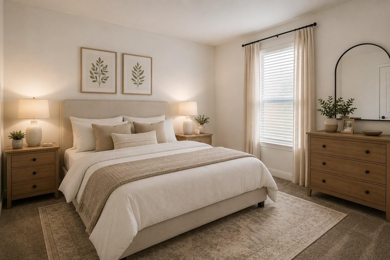
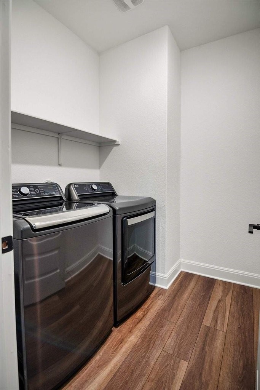
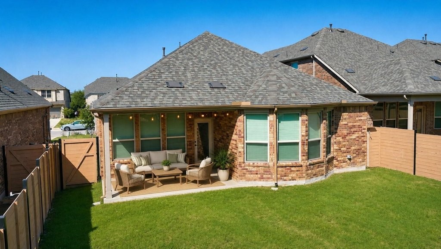
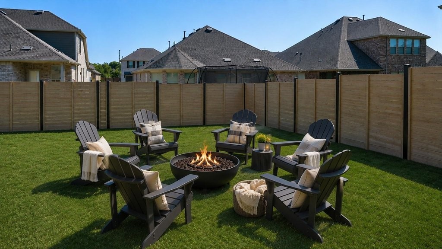
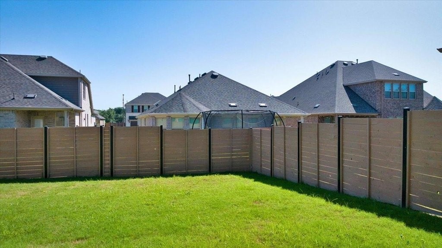
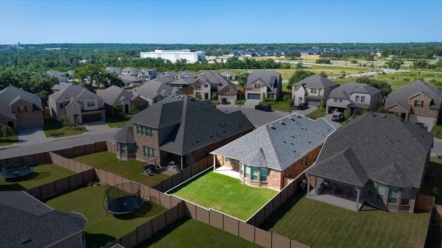
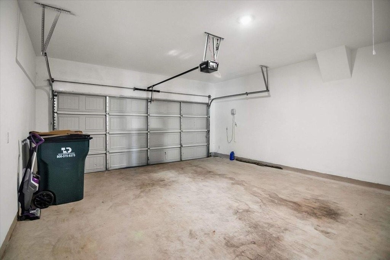
Discover comfort and style in this charming Georgetown residence, offering an inviting lifestyle in a serene setting. This single-story home features either 3 or 4 bedrooms depending on how you use the front flex space and 2 full bathrooms, spanning 1905 square feet and thoughtfully designed for modern living. The welcoming entryway, adorned with rich wood flooring and elegant French doors, sets a sophisticated tone. An arched entryway seamlessly leads into an open-concept living area, where lustrous hardwood-style flooring extends throughout. The living space is enhanced by a classic tray ceiling and well-lit windows, complemented by ceiling fan(s). The contemporary kitchen, the heart of the home, boasts bright white cabinetry, a spacious island, sleek stainless steel appliances including a dishwasher, microwave, range hood, and refrigerator. Cooking options range from a built-in electric range to a gas cooktop. Recessed lighting illuminates the kitchen, which also features a convenient pantry and seamlessly flows into the living area, ideal for entertaining. The bedrooms offer comfortable retreats; one features rich wood flooring, while others provide plush carpeting and bay windows with blinds. A well-organized walk-in closet in the primary suite ensures ample storage. The bathrooms are meticulously appointed, showcasing tile flooring, double vanities, and modern fixtures, including a glass-enclosed shower and a relaxing soaking tub in the primary bath. A dedicated laundry room, equipped with a washer and dryer, features durable wood flooring. Outside, the classic brick-and-stone facade with a shingle roof exudes timeless appeal. The property includes an attached garage and a driveway for ample parking. The private, fenced backyard features a neatly manicured lawn and a tranquil covered patio, perfect for relaxation or gatherings. This residence offers an idyllic living experience in a peaceful residential community.General Information
School District:
GEORGETOWN ISD
Annual Property Tax:
7884
HOA Dues:
75
County:
WILLIAMSON
Subdivision:
HIGHLAND VILLAGE PH 2
Building Details
Year Built:
2024
# of Stories:
1
Roof Type:
Architect Shingles
Style:
CRAFTSMAN
Heating/Ventilation:
Central
Air Conditioning:
Central
Sewer:
PUBLIC
Water:
POUBLIC
Foundation:
SLAB
Garage:
2 CAR
Exterior:
BRICK
Flooring:
LAMINATE CERAMIC
Basement:
NO
Commercial Details
Cap Rate:
3.7
Amenities
- Alarm System
- Automatic Sprinklers
- Carpet
- Ceiling Fan(s)
- Central A/C
- Central Heat
- Dishwasher
- Dryer
- Garage
- Garbage Disposal
- Laminate Flooring
- Landscaped Front Yard
- Lawn
- Microwave
- Porch
- Quartz Counter Tops
- Refrigerator
- Smoke Detectors
- Sprinkler System
- Stainless Steel Appliances
- Walk-in Closet
- Washer
- Washer/Dryer
- Window Treatments


